Portfolio
Rooms, before
and after.
Drag any image to move between the room as it was and the plan for it.

 BeforeRendering
Primary bath · warm wood, softer stone, and a freestanding tub under the window.

 BeforeRendering
Kitchen · lighter cabinetry and one long table where the bistro set used to be.

 BeforeRendering
Upstairs landing · the niche becomes open shelving and the hall finally reads as one space.

 BeforeRendering
Living room · built‑ins, a calmer palette and seating that faces the room.
Renderings are AI‑generated. They show realistic, but not exact, views and items.
From a real package
Pages from a whole‑home project
A finished whole‑home package runs to well over a hundred pages. Here are four of them.
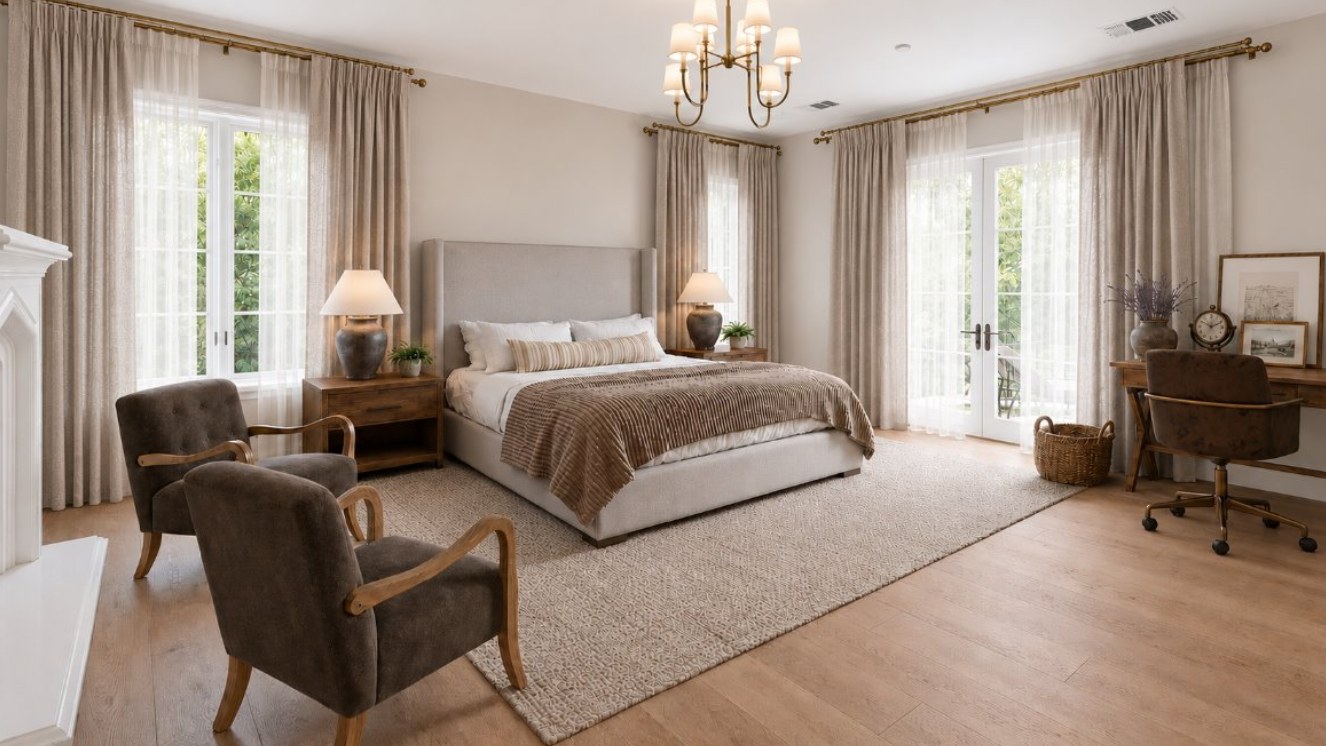
The rendering. Layout, scale, palette and lighting, before anything is ordered.
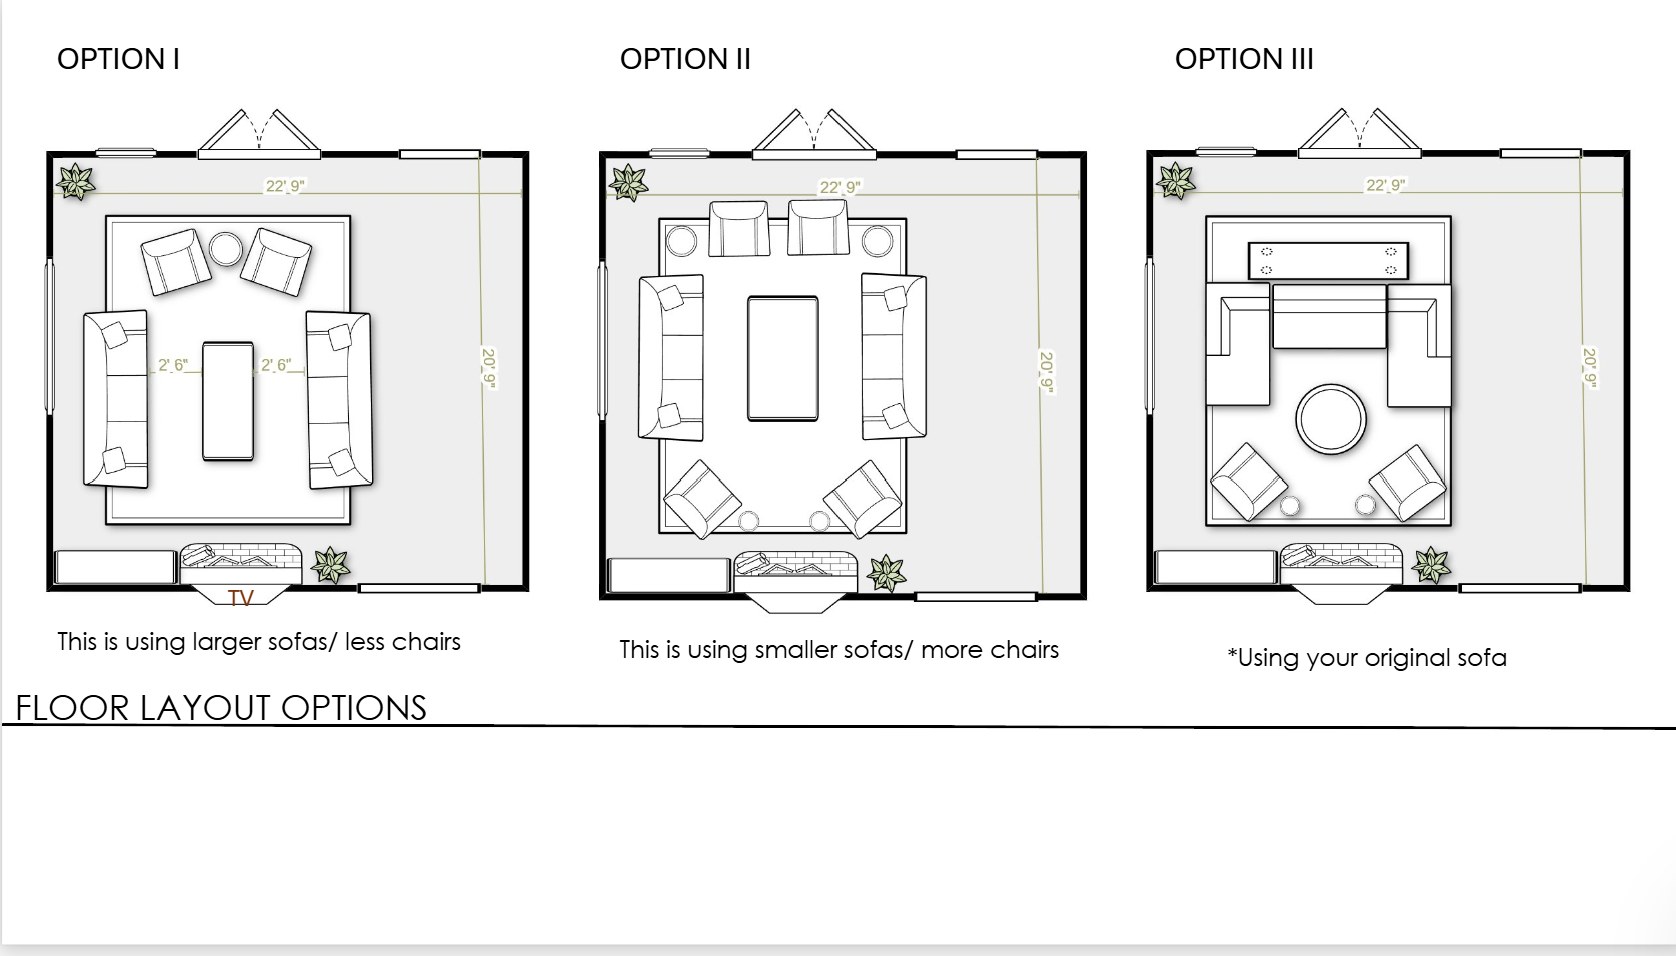
Layout options. Two or three ways the room could work, drawn to scale.
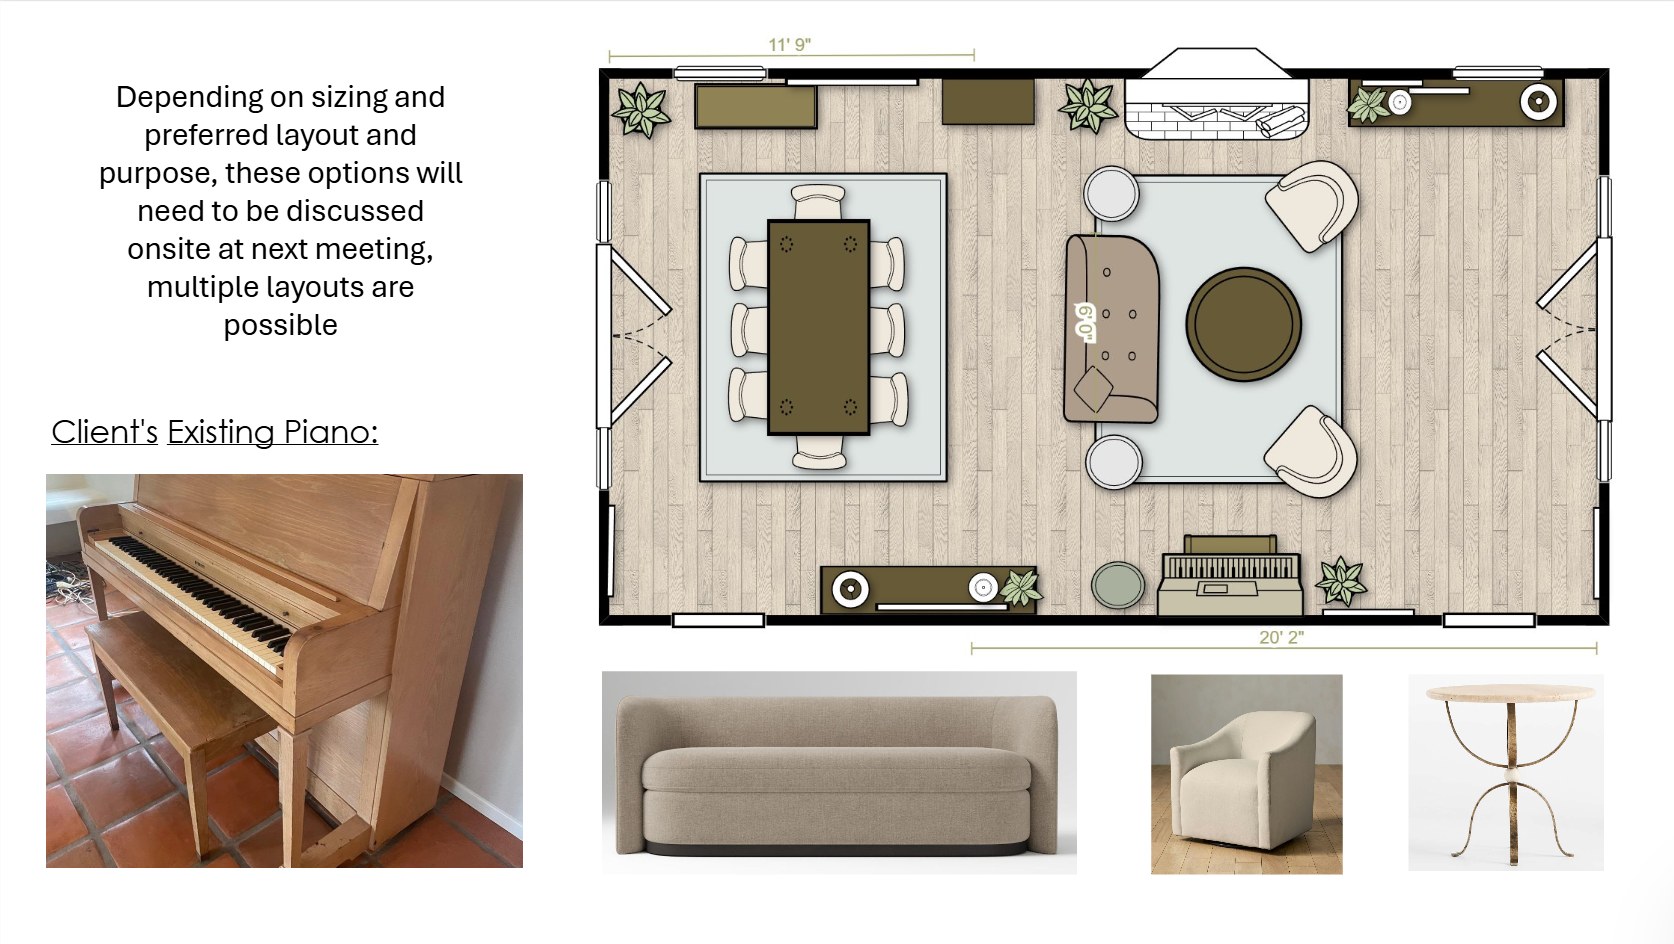
Planning around what you own. Your existing pieces stay in the plan.
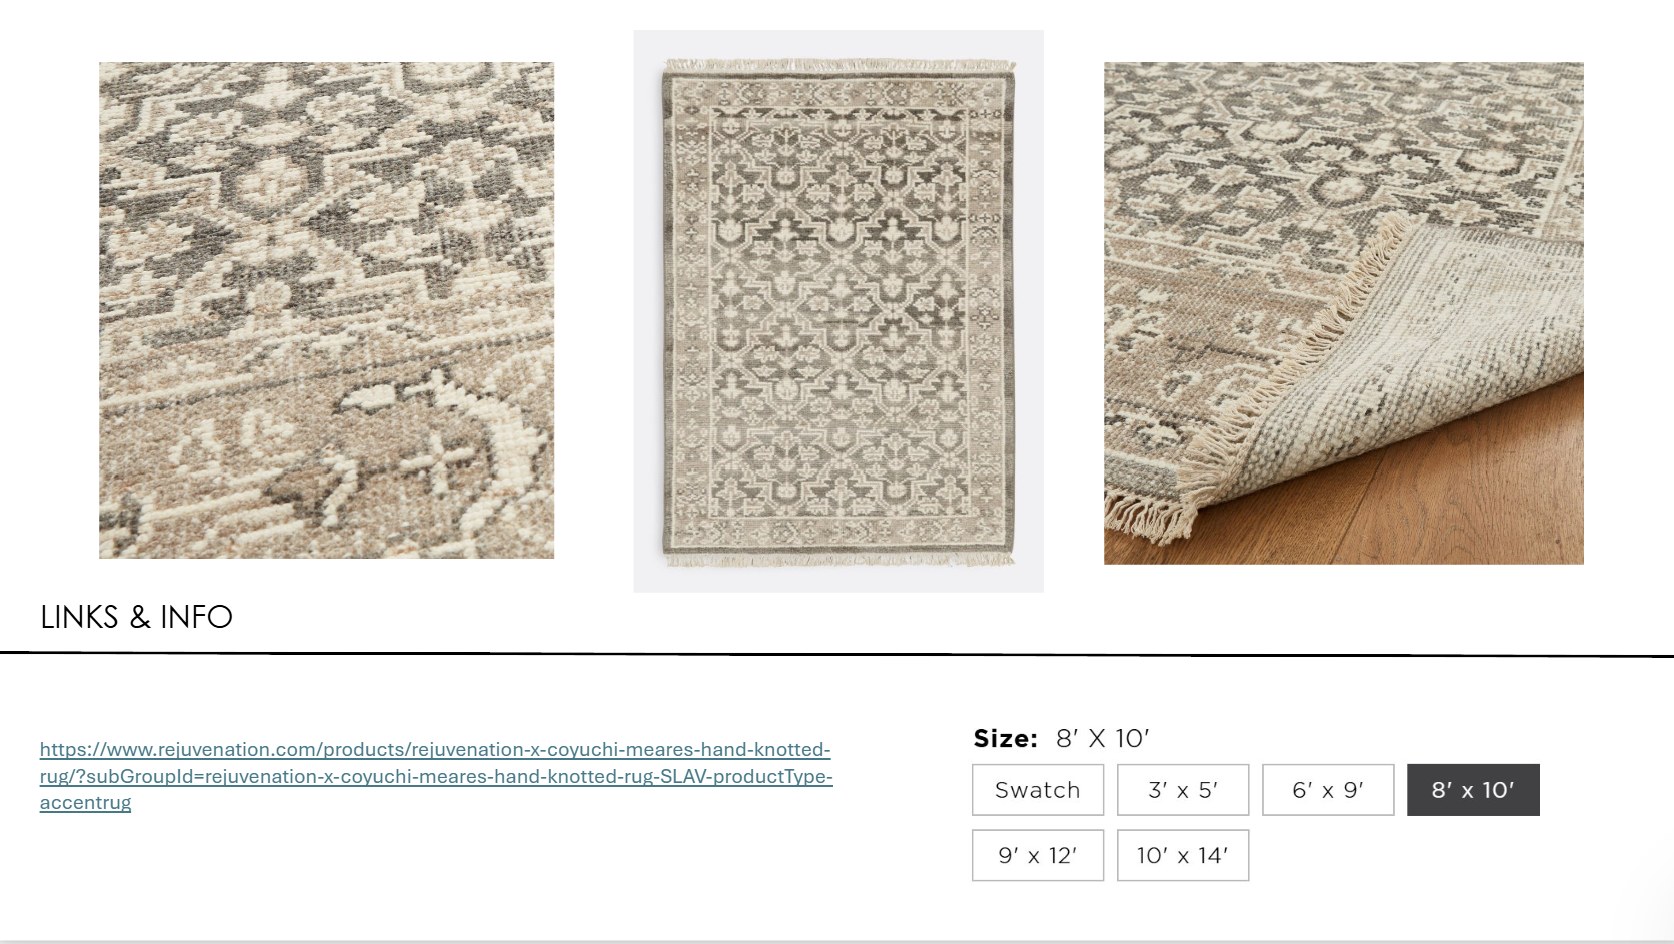
Links & info. Real sizes and a direct link for every piece.
What you receive
Everything in the package
Every Complete Room package includes all of this.
- Space plans and furniture layouts
- Photorealistic renderings where noted
- Furniture, lighting, decor, artwork and rug selections
- Product sourcing links for every specified item
- Styling recommendations
- Built‑in concept designs and visualizations
- Paint and finish recommendations
- Artwork and accessory placement plans
Every sourced piece arrives with dimensions, a direct link, and alternatives where a piece is customizable or needs a sample first. Nothing is a mood board you then have to go and figure out.
Not sure where to begin?
Answer a few quick questions and I will set up a complimentary 15‑minute fit call, or bring your questions straight to an Ask a Designer session.